
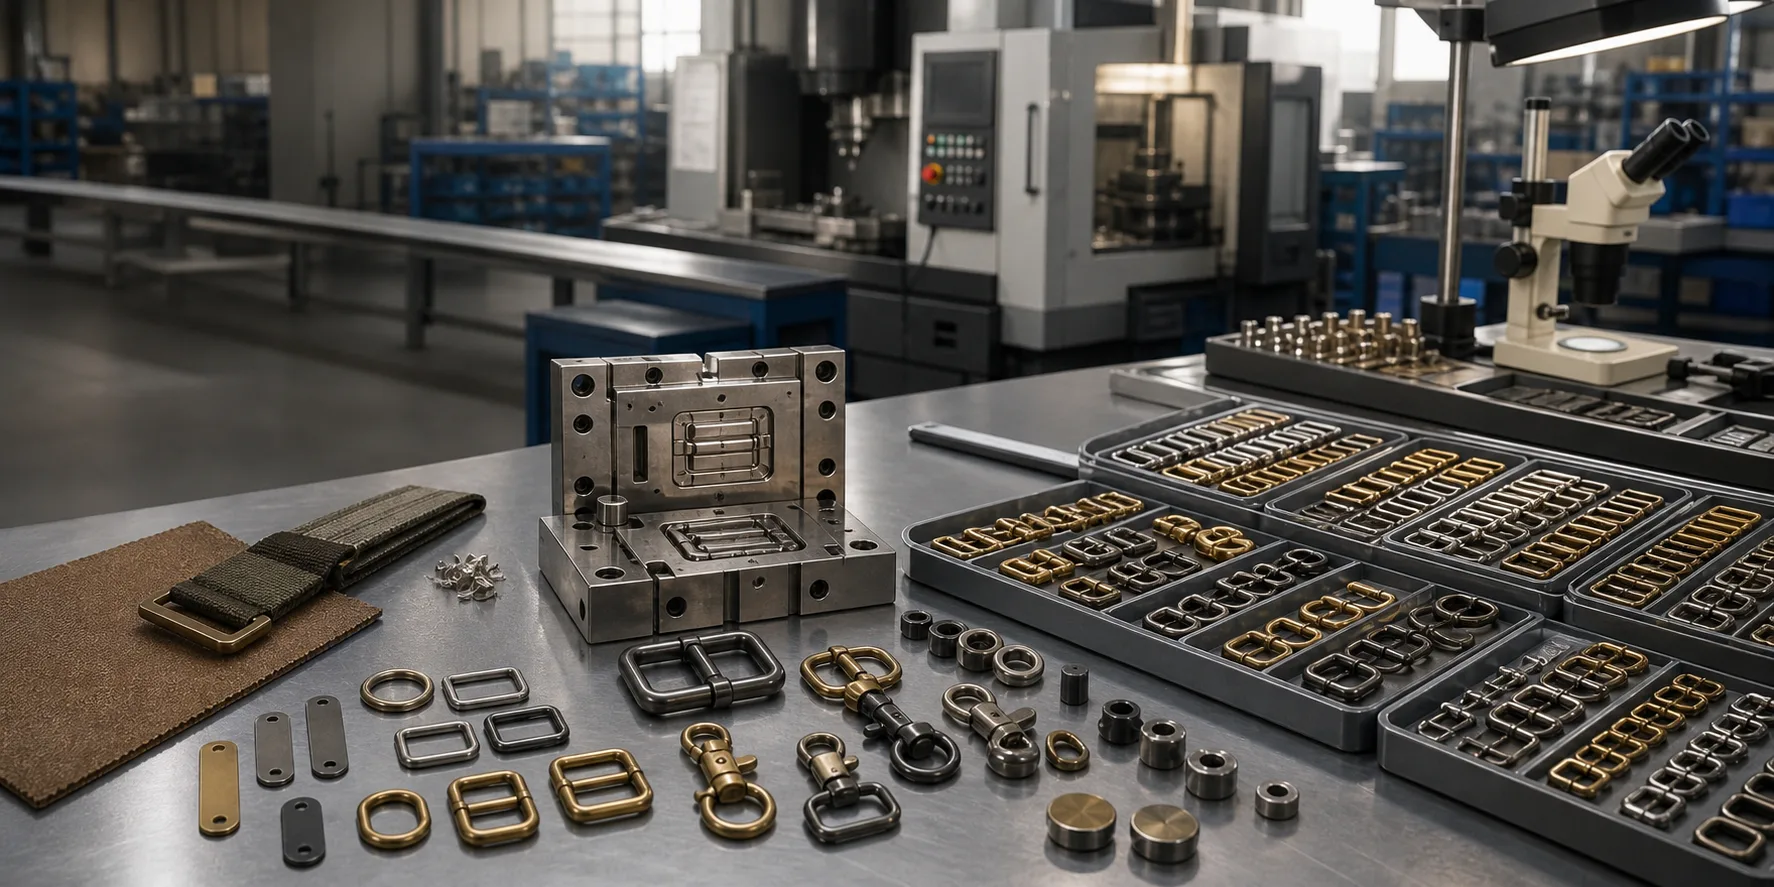

Reporting a defect as “bad quality” gives a factory nothing to act on. Reporting it by family and appearance points at a stage of the process, and the correction usually follows quickly from there.
Forming defects
These originate in how the part was produced: incomplete filling, flash at the parting line, sink or shrinkage marks, porosity, or dimensional deviation. They are properties of the tool and the forming process.
They tend to appear consistently in the same place on every part, which is itself a diagnostic clue. A defect that appears at the same feature on all parts is usually a forming or tooling issue.
Surface preparation defects
Scratches, tool marks, insufficient polishing and residual roughness happen before finishing and are then locked in by it. Plating does not hide them; on bright finishes it emphasises them.
These usually appear on some parts and not others, and often on the same face — a sign of how parts were handled or presented during preparation.
Finishing defects
Uneven coverage, tone variation, blistering, pinholes, thin coverage on edges and recesses, and contamination marks belong to the finishing process. Coverage problems concentrate at edges and inside recesses, which is a geometry effect as well as a process one.
When a defect appears preferentially on edges or in recesses, that is diagnostic: it points at coverage rather than at material.
Handling and packing defects
Scuffs, rub marks, dents and tarnish that appear after production come from handling, packing and transit. They typically appear randomly on parts and preferentially on prominent surfaces.
Their signature is that they are absent on first-article parts and present in the delivered quantity. That pattern points at packing rather than at production.
Judging severity
Not all defects matter equally. One on a hidden face is different from the same one on the primary visible surface, and a functional defect is in a different category from a cosmetic one.
Agree a severity classification with your supplier: which defects are functional, which are cosmetic on visible surfaces, and which are acceptable. Without it, every finding becomes a negotiation.
Reporting so it gets fixed
Report with photographs at a scale where the defect is visible, the quantity affected out of the quantity checked, where on the part it appears, whether it is consistent or random, and the carton or batch references.
Consistency across parts is the single most useful piece of information you can supply, because it separates a tooling cause from a process or handling cause immediately.
Defects fall into forming, surface, finishing and handling families, and where a defect appears on the part and how consistently tells you which. Report location, consistency and affected quantity, and agree a severity classification in advance.
 Quality Guides
 Quality Guides
 RFQ & Sample Guides
 Quality Guides
 Material Guides
 Quality Guides
 Buyer Guides